For Homes
Attics often have intake blocked by insulation added years ago. The soffit is checked first and the exhaust is sized to match the attic.
- Hot upstairs rooms
- Ice dams at the eaves
- Frost on the attic deck
Roof ventilation Urbandale homeowners need starts with a real airflow calculation, not a guess. Ridge vents, soffit intake, and balanced exhaust systems move attic air and moisture out, which keeps the deck dry and the roof cooler. If an attic runs hot in summer or frosts over in January, the intake, the exhaust, and the vent area are measured before anything is cut.
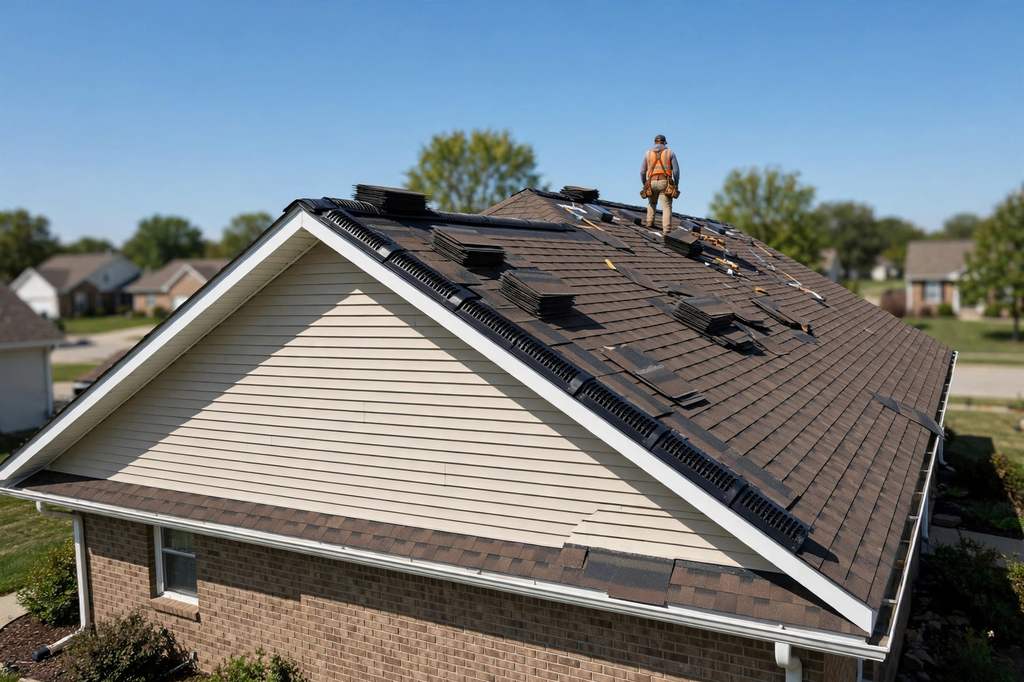 Attic measuredVent area calculatedFlashing checked
Every job includes the inspection, the airflow calculation, the vent install, and the flashing detail. What changes is the number and type of vents, which depends on attic size and roof type. Insulation is checked only where it blocks soffit intake; insulation installation is not a standalone service described on this site.
The attic is entered with a moisture meter: square footage is measured, blocked soffits are checked, and any staining or deck issues are photographed. The photos and a plain explanation of what was found come before the scope.
The net free vent area the attic needs is calculated and split between intake and exhaust. The number goes in the written scope so the vent count is visible. No guessing.
The ridge opening is cut, the ridge vent is installed, and soffit intake slots are cut with baffles behind them so insulation cannot block the airflow. Shingles are lifted cleanly and re-nailed.
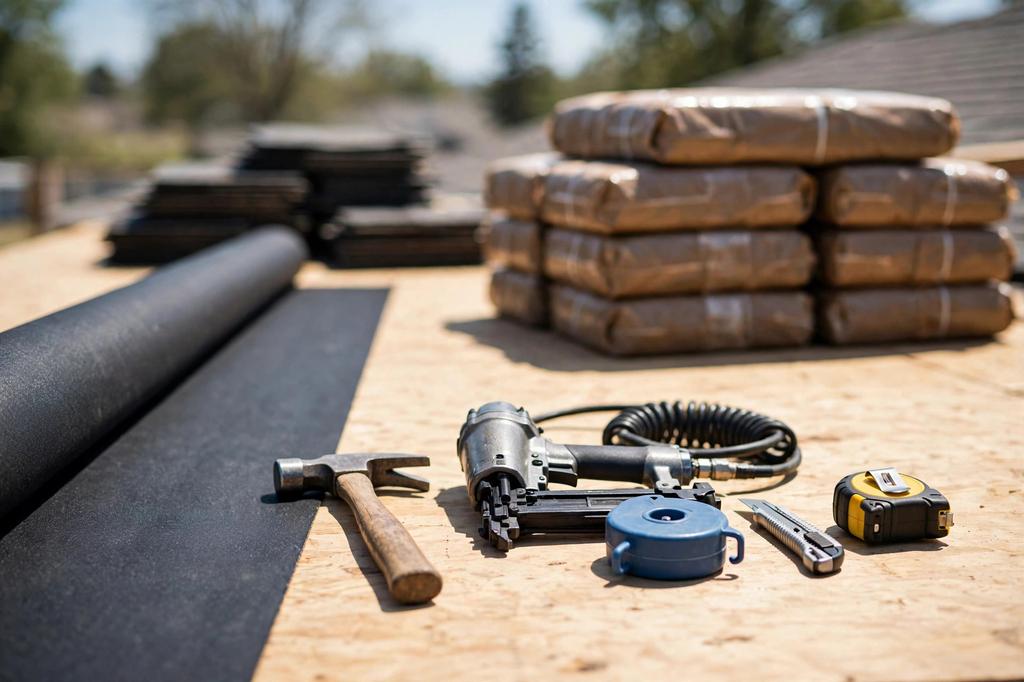
Every cut gets ice and water shield and flashing before the vent goes down. That is what keeps the vent from becoming a leak. A roofing nail gun is used, with hand-nailing where the gun will not fit, and the detail is checked before leaving the roof.
A smoke test at the ridge confirms airflow, baffles are checked to confirm they stayed in place, and the vent area numbers are written up. The summary lists what was installed and how it matches the calculation.
The approach is the same for a home and a business. What changes is the access, the schedule, and who needs the paperwork.
Attics often have intake blocked by insulation added years ago. The soffit is checked first and the exhaust is sized to match the attic.
Flat-roof buildings need powered or static vents sized to the space, placed clear of drains, curbs, and HVAC equipment.
A plain-language look at what roof ventilation involves and when it is needed.
See how it worksRoof ventilation in Urbandale is the work of adding or rebalancing intake and exhaust vents so the attic breathes. Every roof needs two things: air coming in low at the soffits and air leaving high at the ridge or roof deck. When those two halves do not match, the attic traps heat and moisture. Net free vent area is calculated against attic square footage, the openings are cut, the vents are set, and every penetration is flashed so the roof stays watertight.
Urbandale attics take a beating. Summer heat pushes deck temperatures high, and winter snow sits on low-slope roofs for weeks. That swing is exactly what causes ice dams, curled shingles, and condensation on the underside of the deck. The fix usually starts with intake blocked by insulation: the insulation is pulled back, baffles are installed, and a ridge vent sized to the job is paired with the intake. The hot attic post explains why vents alone do not always cool an attic, and the winter preparation post covers vents and insulation before freeze-up. Insulation is described on this page only where it affects ventilation; ice-dam prevention is the scope here, not ice-dam removal.
Ventilation works only when intake and exhaust are balanced and sized to the attic.
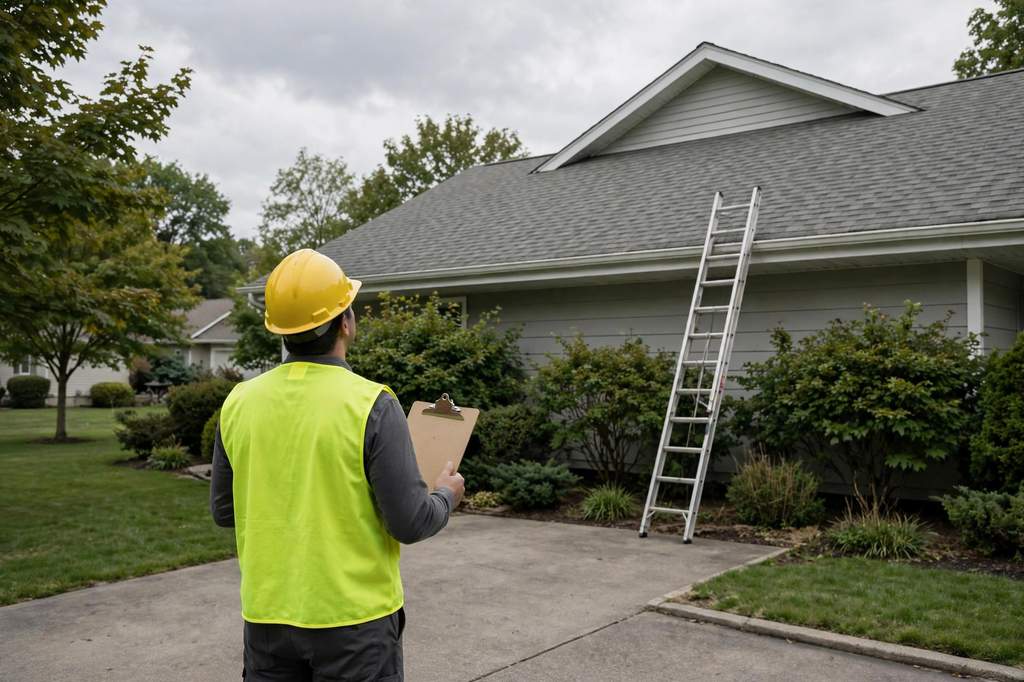
Every job follows the same sequence, whether it is a single ridge vent on a ranch or a full system on a two-story. Here is what happens from the first call to the final walkthrough.
The attic is entered with a moisture meter and a tape measure. Blocked soffits, existing vent area, staining, and deck condition are checked. Photos of what was found and a plain explanation of what is wrong come before the scope.
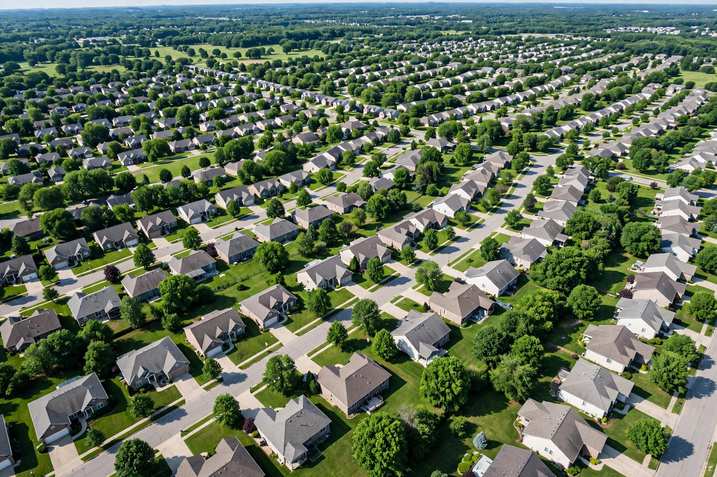
Attic square footage is measured and net free vent area is calculated, then split between intake and exhaust. Published summaries of the ventilation section of the residential code describe a ratio of 1 to 150 between ventilation area and attic area, reducible to 1 to 300 in some configurations. That ratio comes from a secondary reproduction of the code text, and the exact requirement depends on the code text and the attic's construction. The ridge vent and soffit vents are sized from the vent area calculation, which is shown in the written scope.
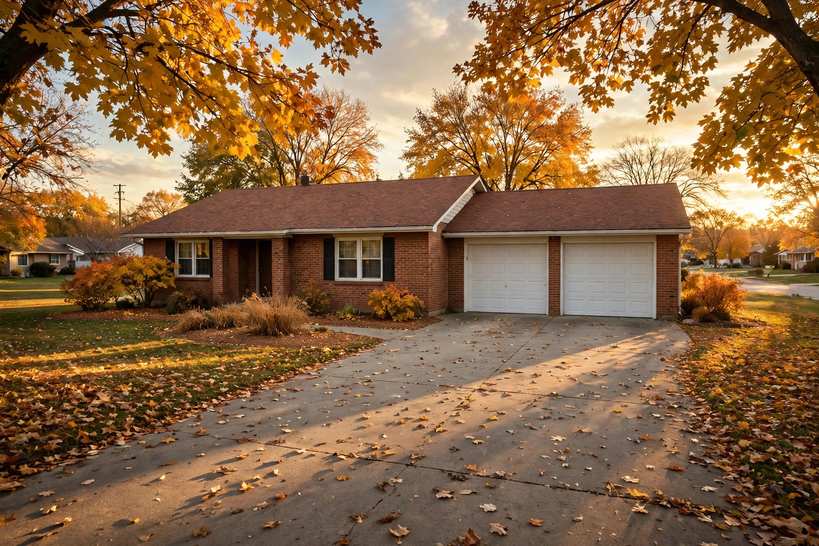
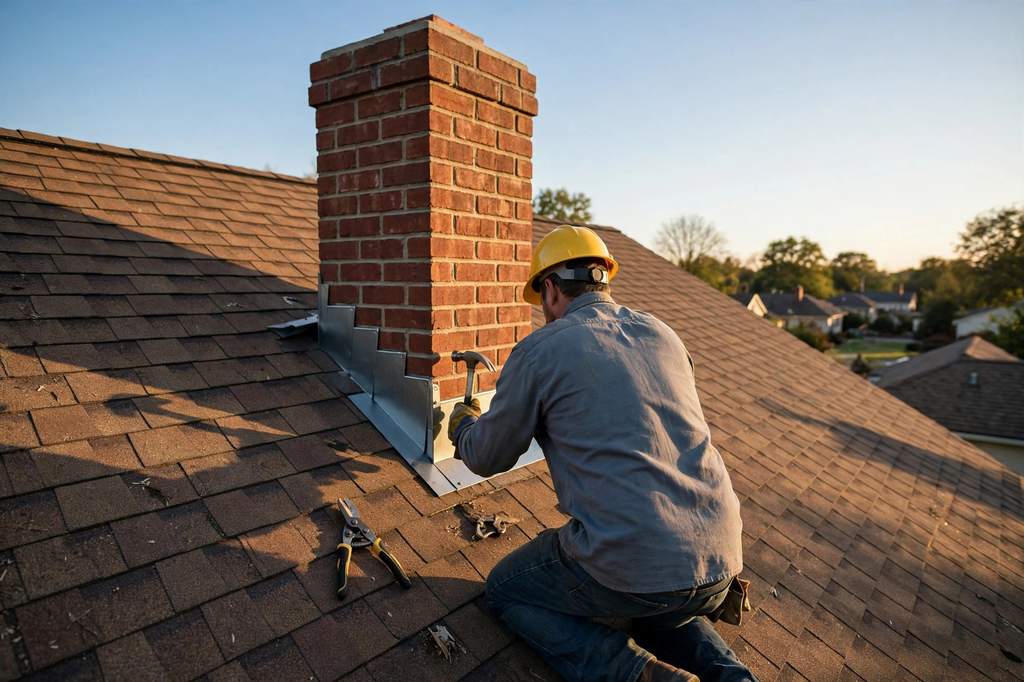
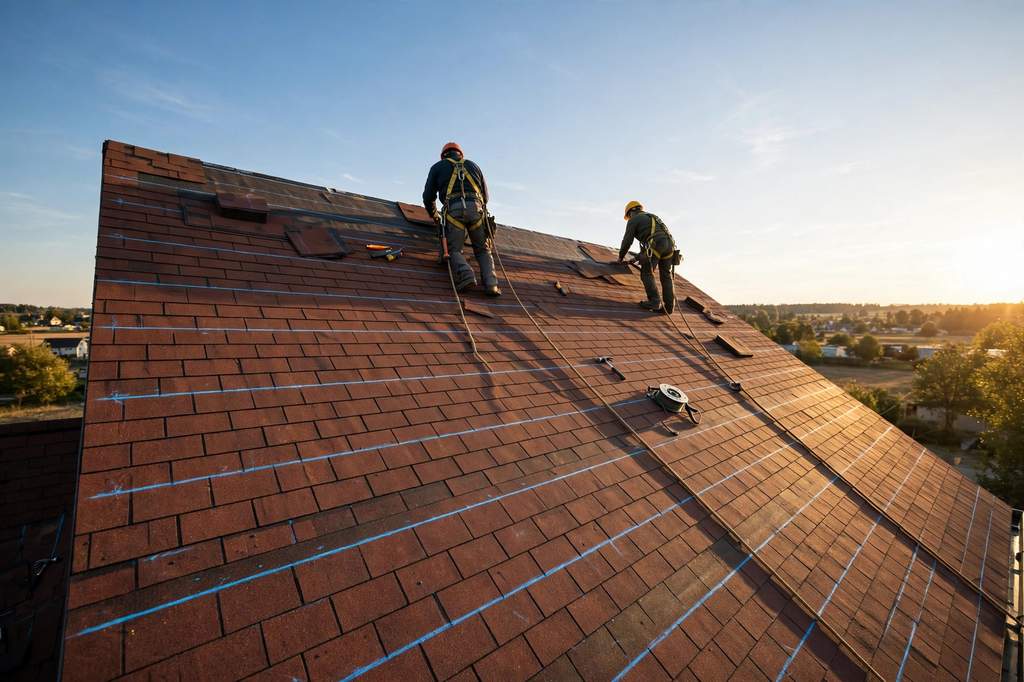
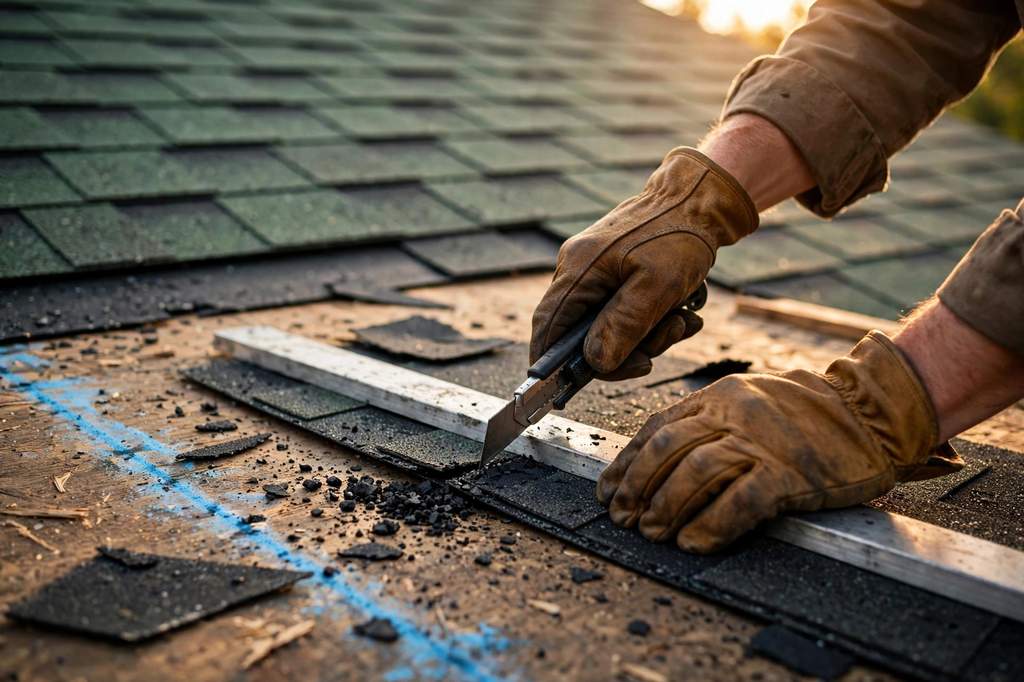
On the roof, a chalk line is set, the ridge opening is cut with a shingle cutter, and the cap shingles are pulled. In the soffits, intake slots are cut between rafters. A pry bar and roofing hammer lift shingles cleanly so nothing tears.
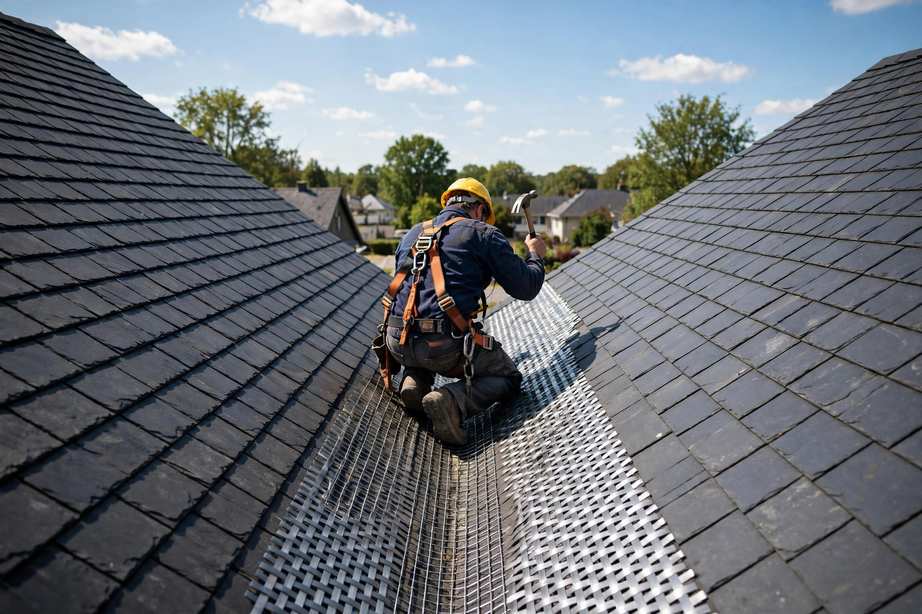
The ridge vent goes down over the opening and is nailed with a roofing nail gun. Soffit vents get baffles behind them so insulation cannot block airflow. Every penetration gets ice and water shield and flashing.
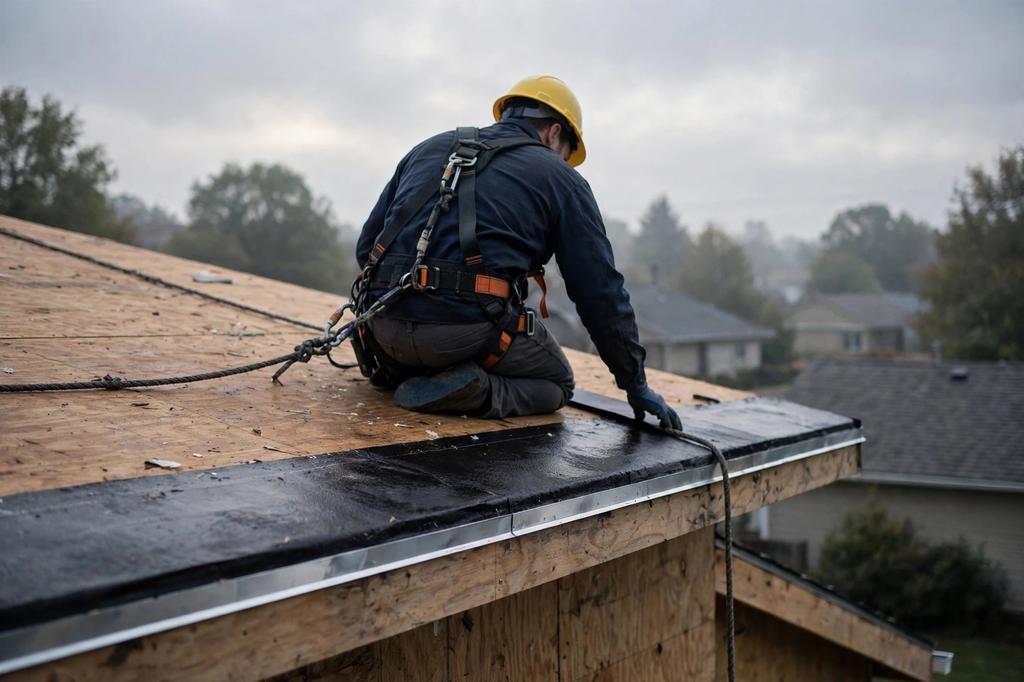
Airflow at the ridge is verified with a smoke test, baffles are checked to confirm none shifted, and the vent area is confirmed against the calculation. A written summary lists what was installed and the vent area numbers. Then the roof is walked and the gutters are cleared of debris.
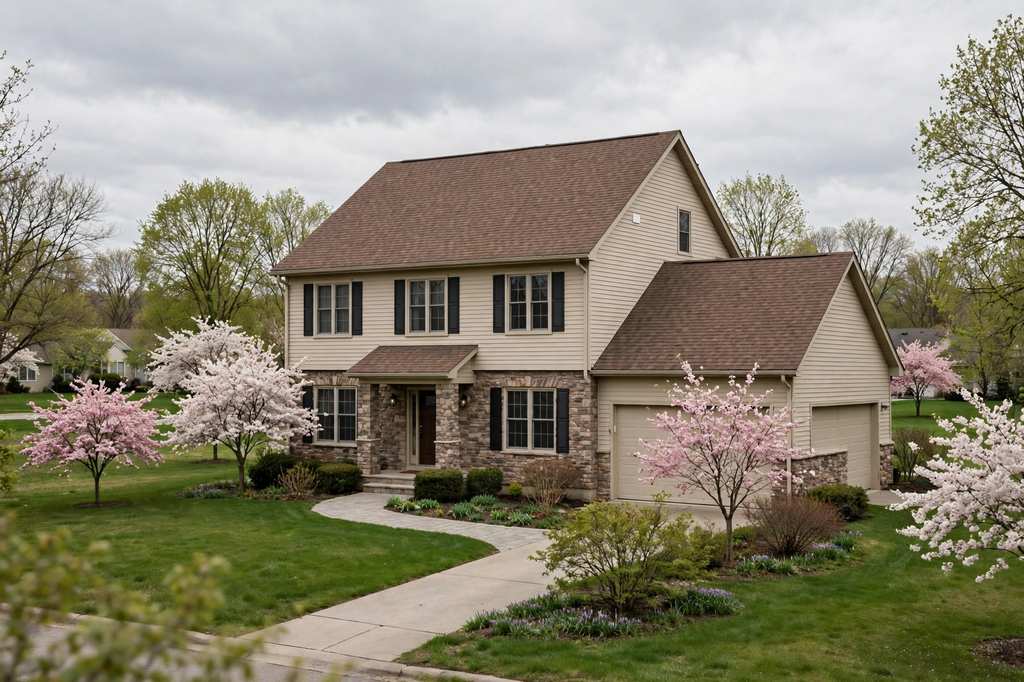
Move across a circle, or focus it and press Enter, for an illustrative thermal view of the photograph.
Reads moisture content in the deck and framing before and after the install. It confirms whether condensation is active and whether the fix worked. Readings are taken at several points in the attic.
Cuts the ridge opening cleanly and lifts shingles without tearing them. A clean lift means the shingles go back down flat and the vent cap lays correctly. Hand tools are used where the gun will not fit.
Fastens the ridge vent and re-nails shingles at the right depth. Hand-nailing is used in tight spots, and every nail head is checked flush with the shingle surface, not overdriven.
Marks the cut line on the ridge and measures attic square footage for the vent area calculation. Straight cuts and correct math are the whole job in two tools.
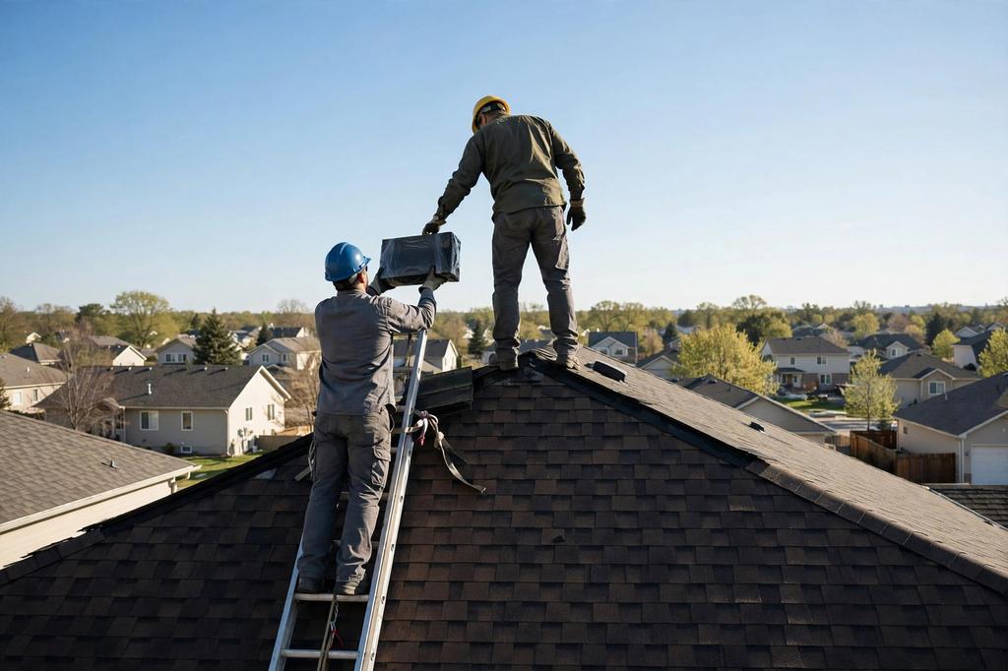
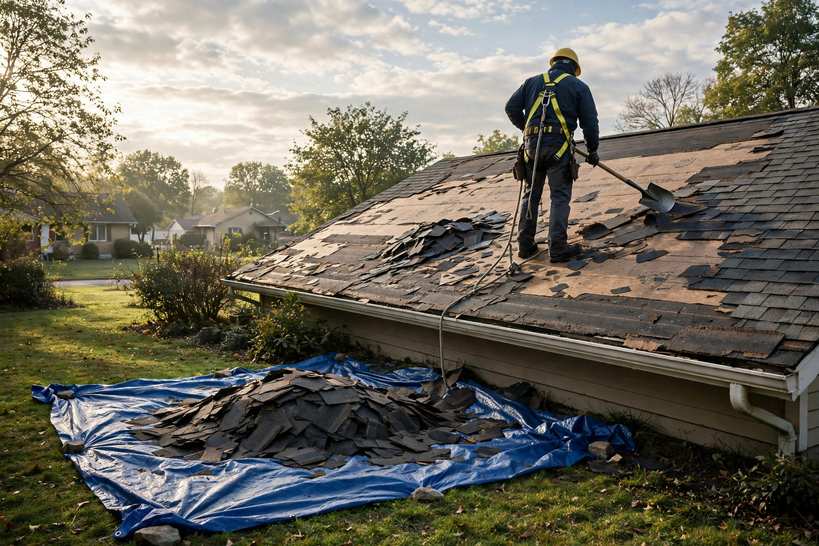
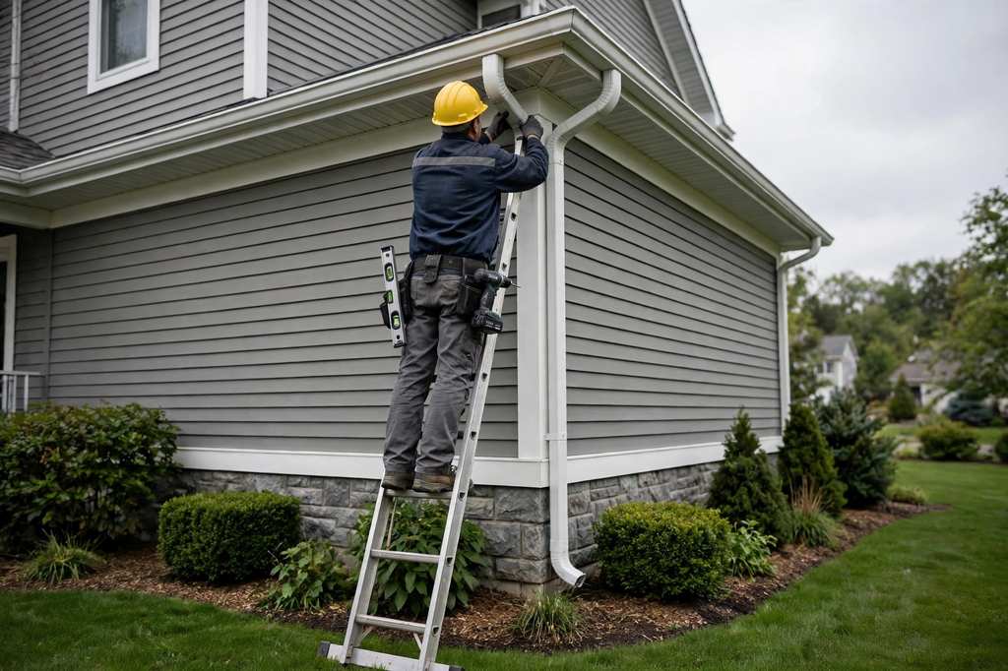
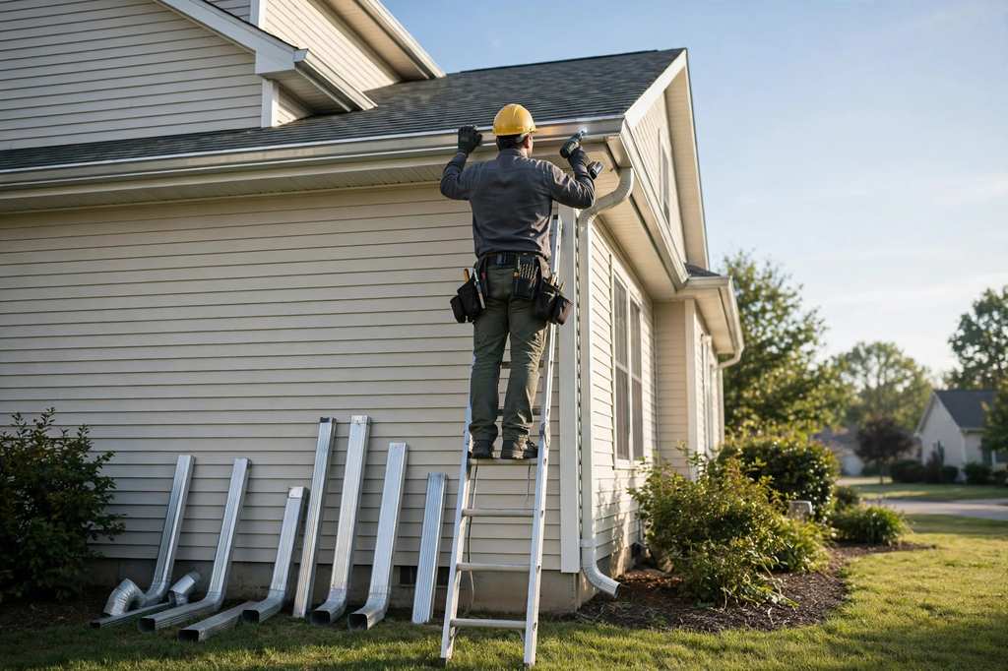
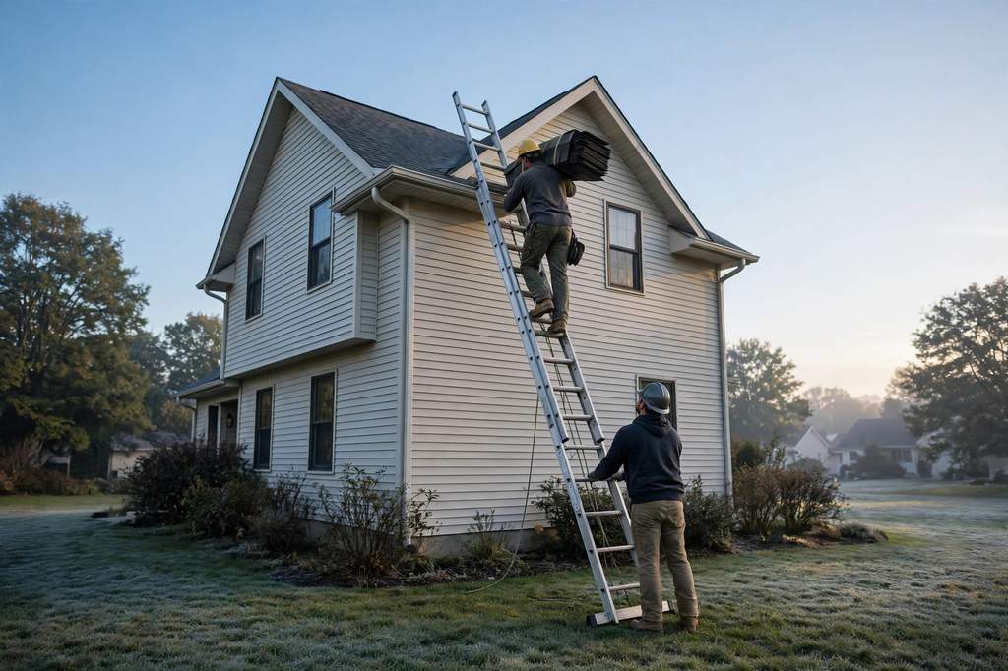
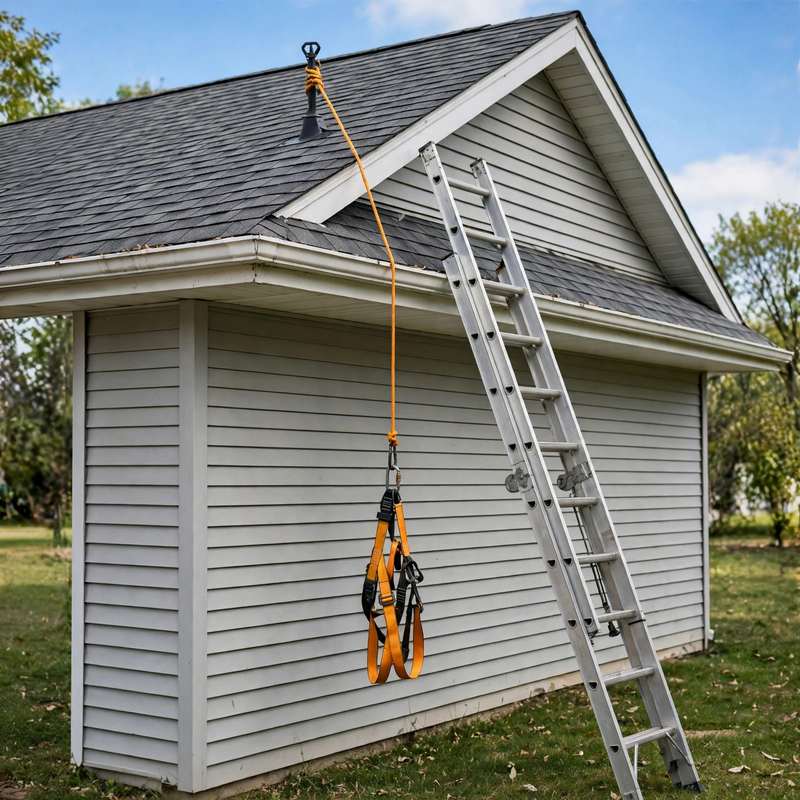
Keeps the crew tied off on steep pitches and gives safe access to the ridge. The ladder is set on stable ground and harnesses are used on every roof above a low slope.
Thermal views are illustrative, generated from the photographs.
Powers the nail gun and blows debris out of the soffit slots before baffles are installed. Clean slots mean the intake flows the way it was calculated.
Attic square footage is measured and the net free vent area required is calculated, then split between intake and exhaust. The number goes in the scope so the math is visible.
A ridge vent without soffit intake moves very little air. Exhaust is always paired with intake, and baffles are installed so insulation cannot block the soffit. Balanced systems are the only ones that perform.
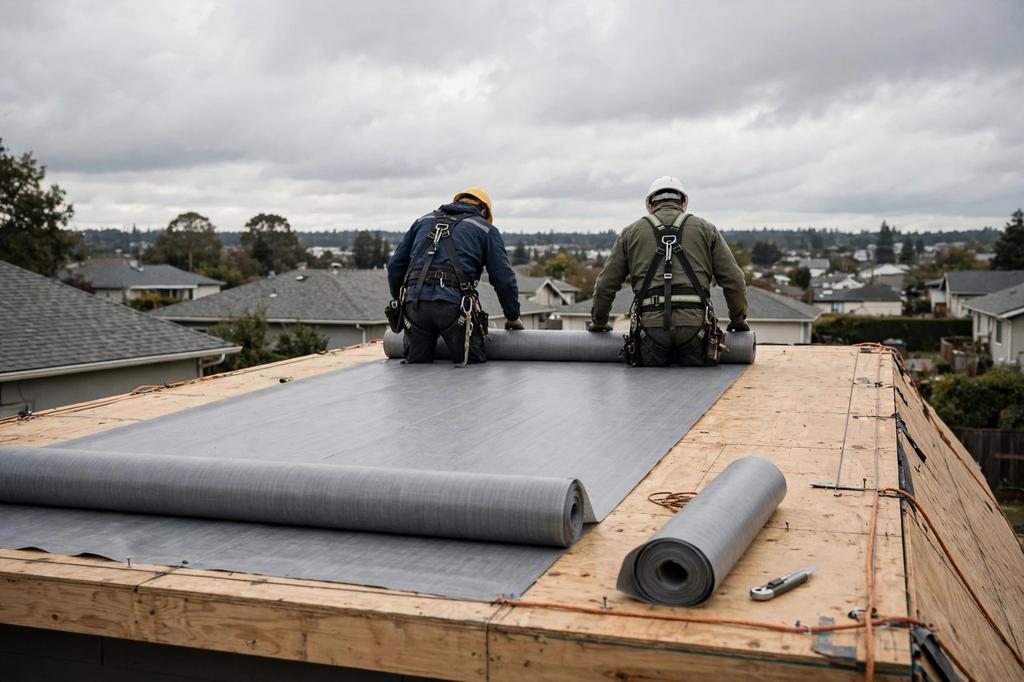
Every vent opening gets ice and water shield before the vent goes down. That is the backup layer if water gets past the vent. The flashing detail at the ridge and the soffit is also checked before closing up.
A smoke source is held at the intake and watched to pull toward the ridge. If it does not move, something is blocked or the system is undersized. It is a simple check that confirms the install works before leaving.
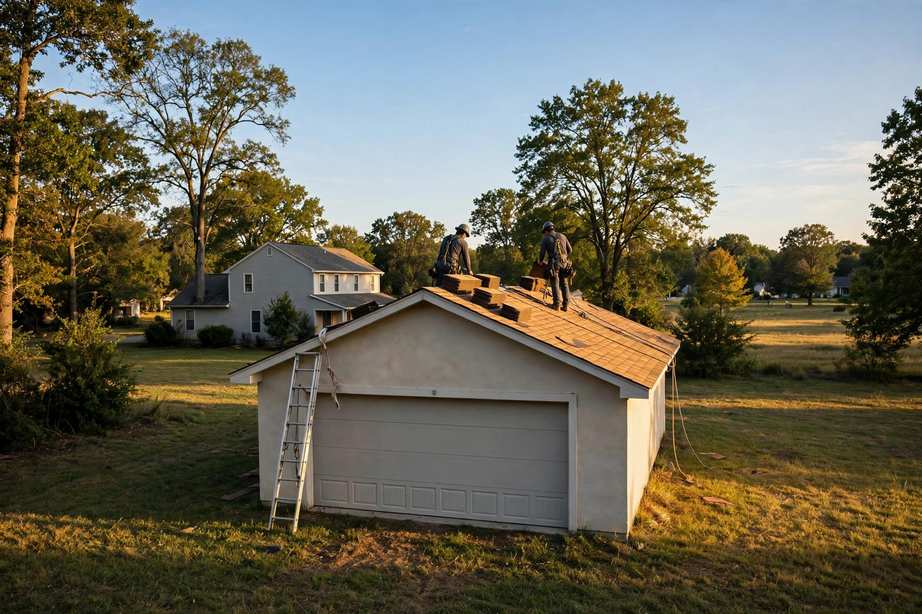
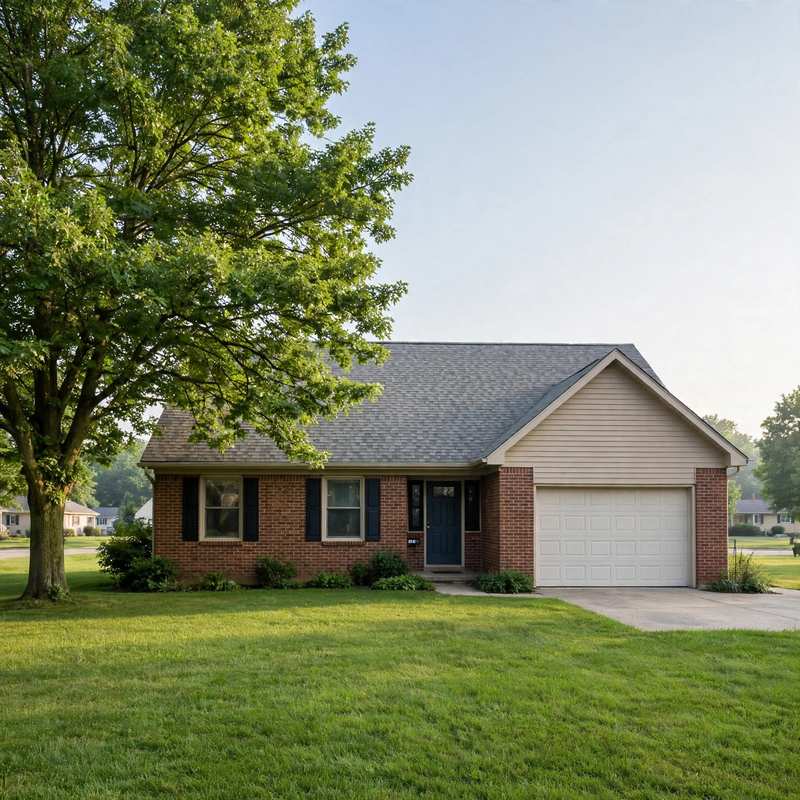
A ranch with blown-in insulation covering the soffit vents.
The insulation is pulled back, baffles are installed at each rafter bay, and new soffit intake slots are cut. Then a ridge vent sized to the attic square footage is added, and a smoke test at the ridge confirms airflow.
Outcome: The attic moves air again, the deck stays dry through winter, and the written summary lists the vent area numbers.
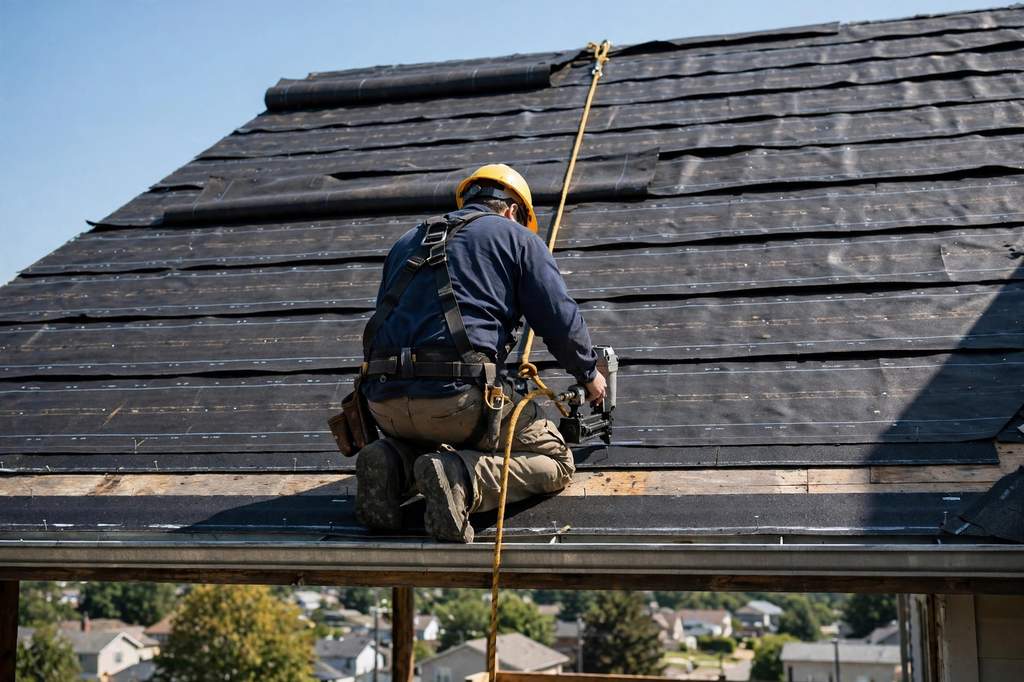
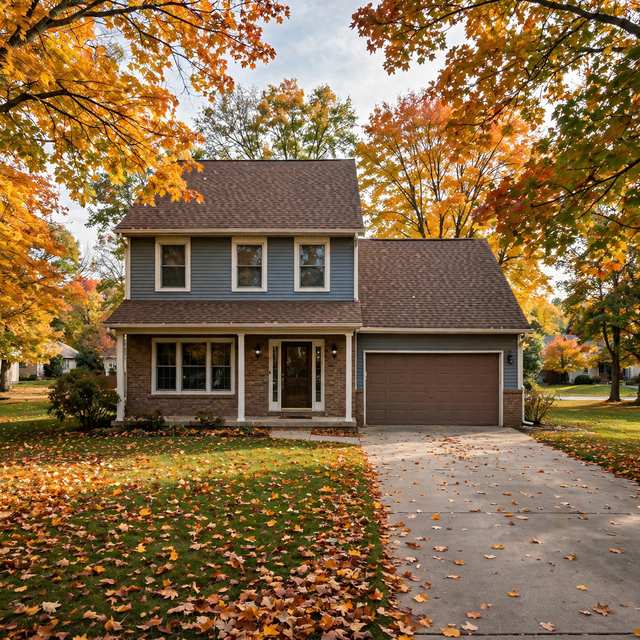
A two-story with ice dams every winter and stained ceiling drywall at the eaves.
The attic is inspected, no exhaust vents are found at all, and a ridge vent plus soffit intake is installed. The flashing at the eaves is checked and damaged underlayment is replaced where past ice dams caused problems. This is prevention: ice-dam removal is not a service described on this site.
Outcome: Balanced airflow keeps the deck cold and even, which is what prevents the melt-freeze cycle, and the ceiling stains stop spreading.
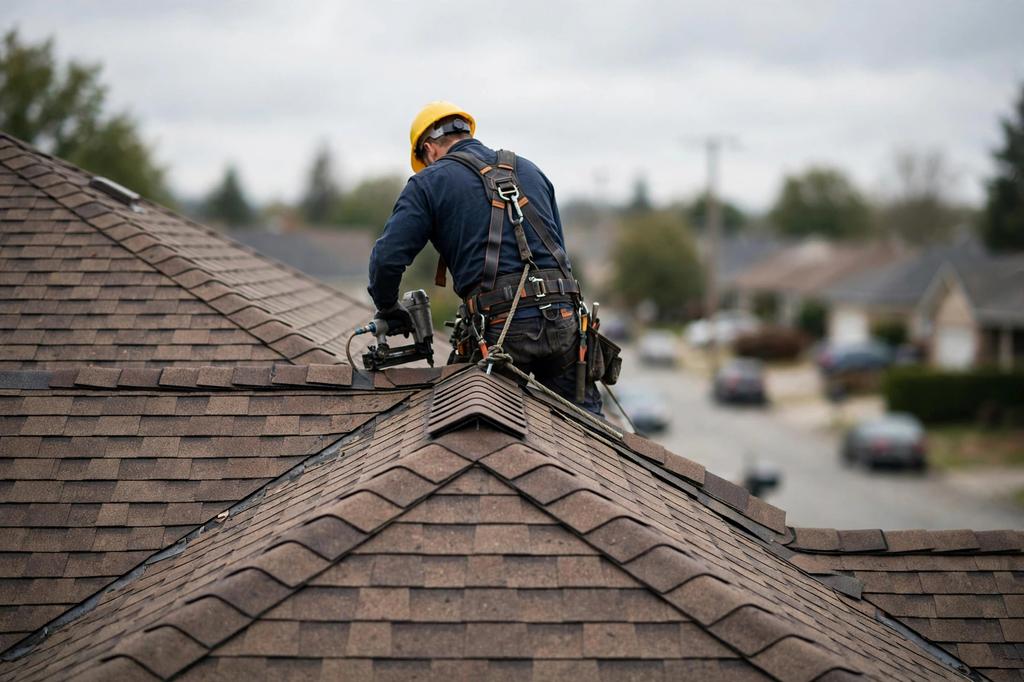
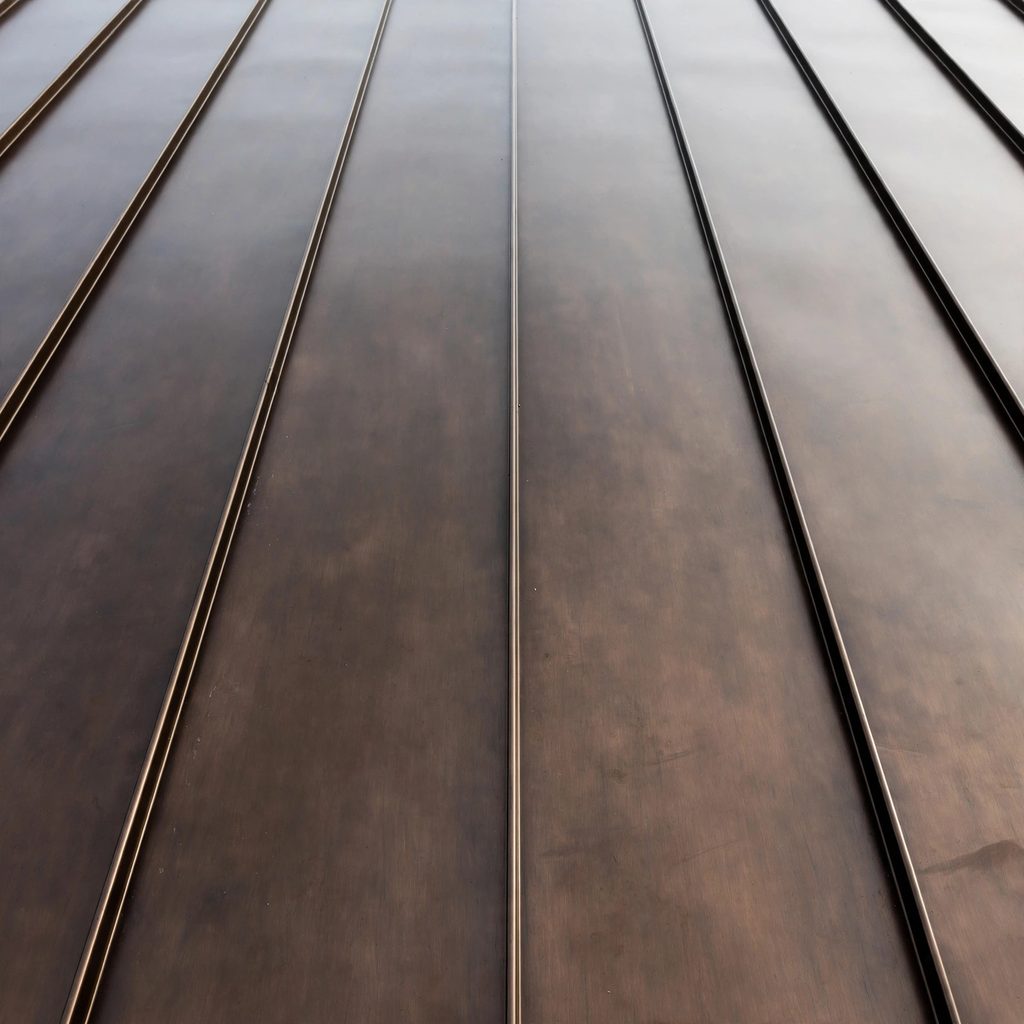
A metal roof with a ridge vent that was never matched to the panel profile.
The mismatched vent is removed, a profile-matched ridge vent is installed, and the soffit intake is verified clear. The ridge is re-flashed and the panel fasteners around the opening are checked.
Outcome: Airflow improves and the ridge stops leaking at the panel seams. The metal roof keeps its clean lines with a vent that fits.
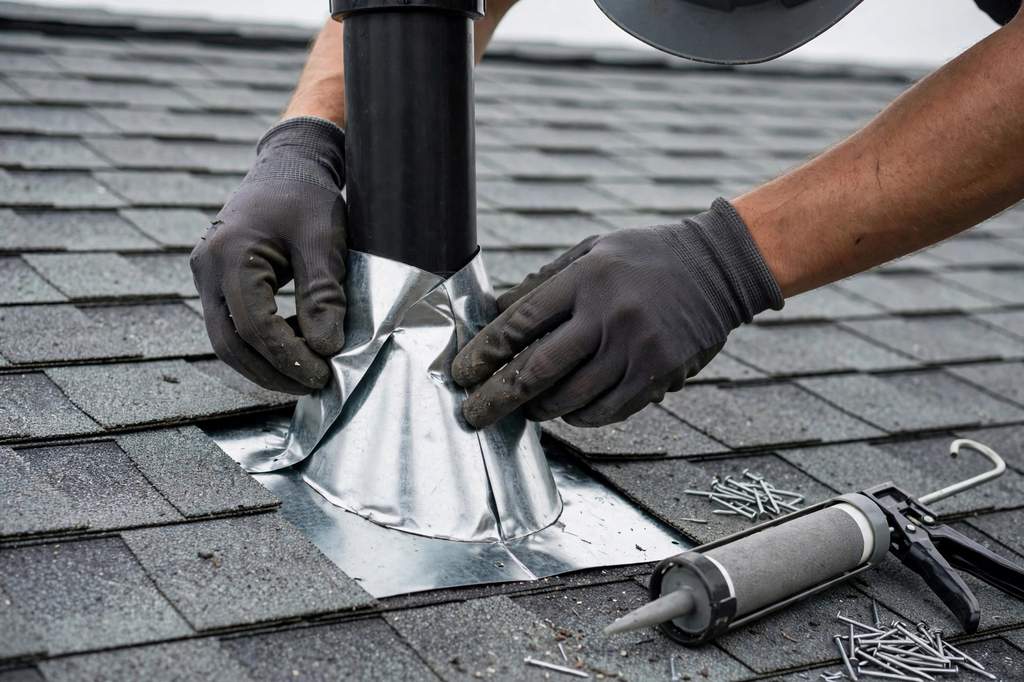
A small commercial building with a flat membrane roof and hot upstairs units.
The volume of the plenum space is calculated and powered exhaust vents are installed, sized to it. Placement avoids the drains and HVAC curbs.
Outcome: Upstairs temperatures come down and the property manager gets photos and a vent area summary for the file.
A home where a ridge vent was nailed over a solid deck without cutting an opening.
The proper opening is cut, the ridge vent is reset, and soffit intake is added to balance it. The previous install moved no air because there was no hole under the vent.
Outcome: The attic finally exhausts, and the before and after are documented with photos.
The climate here swings hard. Summer afternoons push attic temperatures high, and January cold snaps hold snow on roofs for weeks. That combination is why ventilation matters more here than in milder climates. Vent area varies widely between attics, and many were built with minimal vent area by today's practice.
On a roof vent installation job, soffit intake blocked by insulation added later is a common finding. The insulation is pulled back, baffles are installed, and the exhaust is sized to match. The written scope follows the inspection, before any cutting.
Before: A ranch had blown-in insulation covering every soffit vent. The attic ran hot in July and the cooling system ran constantly. A full roof replacement had been suggested by another contractor.
After: Baffles were installed at each rafter bay, new soffit intake was cut, and a ridge vent sized to the net free vent area was added. The attic moved air again, and the roof replacement was not needed.
Check the soffit vents each fall for insulation that has shifted. A yearly attic look with a moisture meter confirms the system is still moving air.
Before: A two-story had ice dams every winter and stained ceiling drywall at the eaves. The attic had no exhaust vents at all. A roof replacement had been considered.
After: A ridge vent and soffit intake were installed. The following winter is the check: the fix is judged by whether new ice dams form and whether the ceiling stains keep spreading. Damaged underlayment at the eaves was replaced while the work was underway.
Keep the gutters clear so meltwater has somewhere to go. A fall check of the ridge vent screen keeps debris from blocking the exhaust.
Before: A home had a ridge vent nailed over a solid deck with no opening cut underneath. The vent moved no air. The attic was hot and the homeowner thought ventilation did not work.
After: The proper ridge opening was cut, the vent was reset, and soffit intake was added to balance it. A smoke test confirmed airflow at the ridge for the first time.
Check that the ridge vent cap is secure after high wind. A loose cap lets water in and stops the exhaust from working.
Most attic problems in Urbandale trace back to unbalanced airflow. Here are the four run into most and what is done about them.
A balanced system cools the attic and keeps the deck dry.
A balanced system pulls attic temperatures down on a summer afternoon. That keeps the cooling system from fighting a hot attic above the ceiling and takes pressure off shingles from the underside.
Ice dams form when warm attic air melts snow that refreezes at the eaves. Proper exhaust and intake keep the deck cold and even. The system is sized for Urbandale winters so meltwater drains instead of backing under the shingles.
Heat cooks asphalt shingles from below, and trapped attic heat is tied to premature aging. Ventilation keeps the deck cooler and protects a roof already paid for.
Moisture from showers and laundry rises into the attic. Without exhaust it condenses on the deck, stains framing, and feeds mold. A ridge vent plus soffit intake moves that moisture out before it settles.
Clear records to keep and share.
Attic and roof photos before and after
Vent area numbers and what was installed
Deck readings taken before and after
Baffle placement and airflow check results
A ridge vent alone moves little air. Balanced intake at the soffit and exhaust at the ridge is what makes a system work.
Air entering low at the soffit
Air leaving high at the ridge
Matching the two halves
A mailing address can carry a neighboring city's name, and an Urbandale address can carry a neighboring ZIP code. A parcel record settles which city governs an address. Call and ask about a specific street.
The pages below hold roofing information for Urbandale plats and districts. Each page describes its area. Call and ask about a specific street.
This business publishes no prices on this site. A scope depends on attic size, the number and type of vents, and how much intake work the soffits need. The vent area calculation is shown in the written scope before any cutting starts.
The signs are a hot attic in summer, frost on the deck in winter, ice dams at the eaves, or shingles curling from heat below. An attic inspection shows whether intake is blocked, whether exhaust exists at all, and whether the two halves are balanced.
Pitched shingle and metal roofs usually pair a ridge vent with soffit intake. Flat roofs use low-profile static vents or powered vents placed clear of drains and curbs. The type is matched to the roof form and the attic size, not picked from a single default.
Yes. Ridge vents and soffit vents are cut into existing roofs: shingles are lifted cleanly, ice and water shield goes in, and the opening is flashed so it stays watertight. If shingles near the opening are curled or the deck is soft, that is shown before cutting so the choice is informed.
Related pages from the services list.
Call Rocc Solid Construction at (641) 219-5108 to describe the attic and ask about an inspection and a written scope. The listed hours are Open 24 hours, every day.
Call (641) 219-5108 to talk about a roofing question. The office is at 3815 109th St, Urbandale, IA 50322, United States, and the listed hours are Open 24 hours, every day.